
Recent Renovations

3635 Deerfield before

3635 Deerfield before

3635 Deerfield before
3635 Deerfield before
Before & After
3635 Deerfield Pl, Columbus, IN
August 2026
3 BR • 3 BA • 3,168 Sq. Ft.
with Basement and 3-Car Attached Garage
Updated this house to a modern floorplan in Deerfield Park. Check out the "after" photos—you won't believe it's the same property!
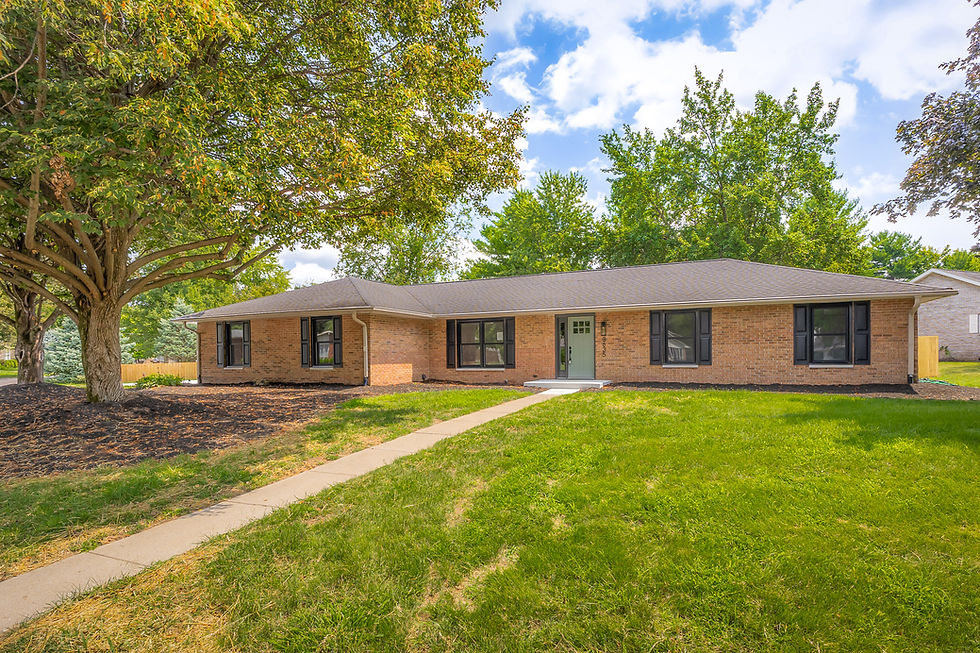
3635 Deerfield After Front of house from street

3635 Deerfield Front Door
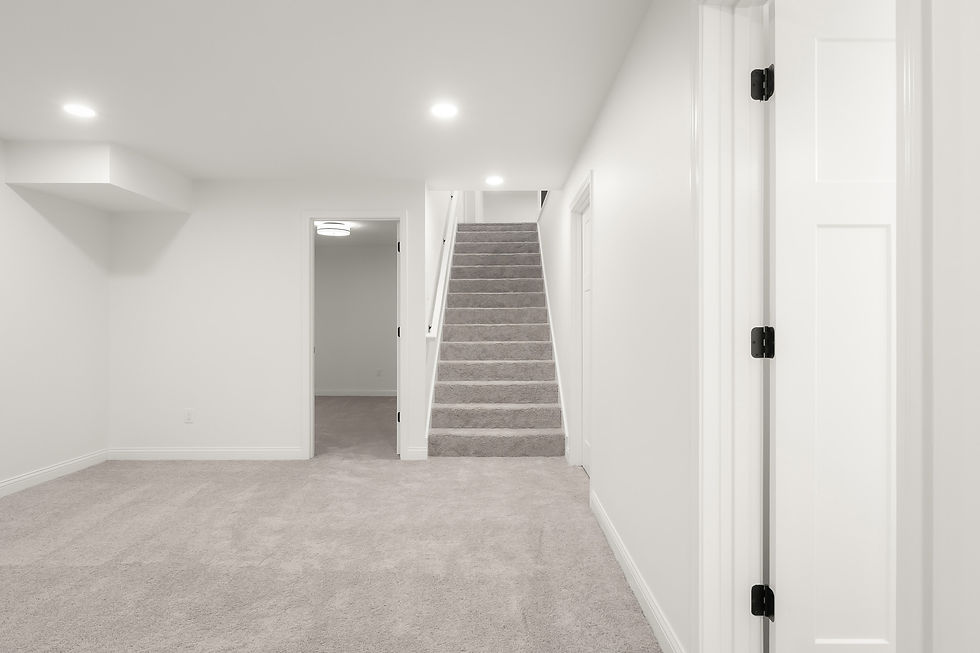
3635 Deerfield Basement Staircase
3635 Deerfield After Front of house from street

1302 Pennsylvania St front entrance

1302 Pennsylvania St rear entrance and 2 car detached garage

1302 Pennsylvania St before renovation on the living room
1302 Pennsylvania St front entrance

1302 Pennsylvania exterior front

1302 Pennsylvania exterior front
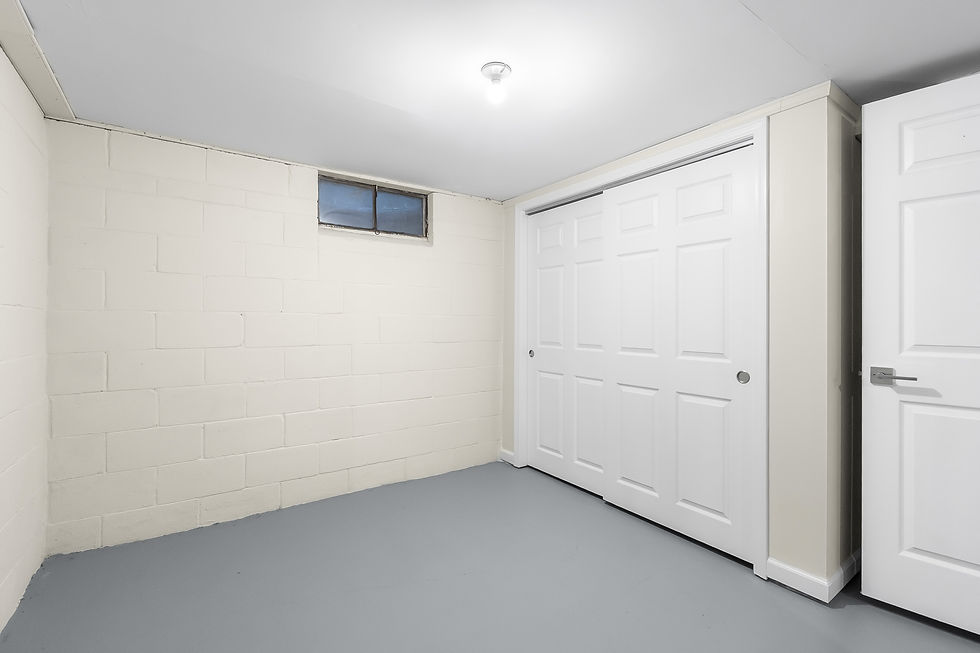
1302 Pennsylvania basement
1302 Pennsylvania exterior front
Before & After
1302 Pennsylvania St., Columbus, IN
August 2026
3 BR • 1 BA • 2016 sq ft
We buy houses "as-is" and this one was ready for some TLC. Check out these BEFORE and AFTER images.
Extensively updated! This low-maintenance 3-bedroom, 1-bath home offers a full basement, main-floor laundry, and a 2-car detached garage, all situated on a large corner lot. The interior has been completely refreshed with new paint, flooring, lighting and plumbing fixtures, cabinets and countertops, kitchen appliances, plus washer and dryer. New attic insulation added. The basement has been fully painted out for additional living space and storage. Check out the 2-car detached garage—it has been updated as well and offers excellent space for parking, hobbies, or a workshop. Laundry is conveniently located on the main level, with an additional laundry option available in the basement.
More Renovations

renovation underway August 2026

renovation in process August 2026

renovation in process August 2026
renovation underway August 2026
3203 Skyview Ct • Columbus, IN • BEFORE
August 2026
5 BR • 3.5 BA • 2283 sq ft
This generous square footage house has been updated to a modern floor plan with top notch amenities, new cabinetry, countertops, bathrooms, and finishes throughout. It is located in a great neighborhood on a quiet cul-de-sac with a 3-car attached garage, patio with deck and lovely yard. Here are photos showing the renovation in process and how we are taking this house and making it an updated turnkey home!

Front view of 3203 Skyview Ct

Front view of 3203 Skyview Ct

3203 Skyview Floor Plan Basement
Front view of 3203 Skyview Ct
3203 Skyview Ct • Columbus, IN • AFTER


2537 Cedar Crest Dr. • Columbus, IN
3 BR • 3 BA • 1584 sq ft
Beautifully updated ranch home by Turnkey Home Solutions! This home features an open and inviting floor plan with extensive recent upgrades, including fresh interior paint, new flooring, updated lighting and plumbing fixtures, and new interior and exterior doors. The kitchen shines with sleek stainless steel appliances, and the home is enhanced with energy-efficient Thermopane windows and a new water heater. A brand-new HVAC system was installed in 2024 for added comfort and peace of mind.


1911 St. James Pl • Columbus, IN
August 2026. Extensively renovated and truly move-in ready! This beautifully updated home offers a spacious open floor plan with 9' ceilings on the main level, creating a bright and inviting atmosphere throughout. The family room, kitchen, and breakfast area flow seamlessly across the back of the home-ideal for both everyday living and entertaining. The main level also features a convenient laundry area and a stylish coffee bar, adding function and charm. The kitchen is equipped with stainless steel appliances and opens directly to the main living space, making it perfect for gatherings. Recent updates include new shingles, fresh exterior and interior paint, updated floor coverings throughout, modern light fixtures, and plumbing fixtures, providing peace of mind and a fresh, contemporary feel. Upstairs, you'll find a versatile bonus room that can serve as a second living area, home office, or playroom, along with four spacious bedrooms featuring large closets and ample storage. Step outside to enjoy the large backyard complete with a deck and storage shed-perfect for outdoor entertaining, relaxing, or additional storage needs. Renovated by Turnkey Home Solutions, Inc., this home offers quality updates, functional design, and modern finishes throughout. Conveniently located near shopping, dining, and major roadways.
More Renovation Favorites
4955 Woodcrest

The house at 4955 Woodcrest Dr in Columbus, IN was overgrown with shrubs and bushes that hid the charm of the home. This 3 bedroom, 2 bath ranch-style house was in desperate need of an update.
The after images on 4955 Woodcrest Dr in Columbus, IN say it all! Fresh modern paint colors, updated garage door, addition of stylish outdoor lighting, and unique address number make an inviting homestead. Step inside to see calming natural colors, elegant laminate flooring, bright and clean windows, ceiling fans and a stone fireplace. Plenty of cabinets and closets, new appliances and fixtures throughout the kitchen and baths. The kitchen island is complete with modern bar height stools. Check out the patio and full light sliding glass doors to a spacious backyard.


4122 Sandpiper

Before


The large 4 bedroom, 4 bath home at 4122 Sandpiper Lane in Columbus, IN was one of our favorite renovations. Built in 1992, the home has a stately charm. We added the beam supports on the front porch to complement the integrity of the structure. Each room inside has been carefully renovated to a include modern fixtures and elements of design that set it apart. The restore family room with fireplace mantel and shelves makes an a space where you can cozy up with a good book or gather with family and friends. The immaculate kitchen redesign set it above with glass door cabinet features, convenient island with bar stools, all new fixtures cabinets and countertops. The walk in pantry with stylish shelving makes for a perfect way to keep a family fed and organized—along with wall hooks and bench for jackets and shoes. Stunning white subway tile in the shower with rainshower feature and shiplap on the walls. The fully finished basement with carpet, custom shelving nook and wet bar makes a great space for entertaining or those occasional overnight guests.
611 North Cherry St

Before

Image of the exterior of the home at 611 N. Cherry Street in Columbus, IN. Deep blue siding with bright red front door.


Image of the exterior of the home at 611 N. Cherry Street in Columbus, IN. Deep blue siding with bright red front door.
What a transformation! This lovely 3 bedroom, 1 bath home with 960 sq ft really is jaw dropping. The modern exterior color with a flashy red door sets it apart. As you can see from the photos of the interior, all details were completed with the utmost care and design excellence. The galley kitchen boasts new cabinetry, countertops and appliances. The lovely paint colors and wood-like laminate floors add an extra flare and comfort to this stunning charmer in a quiet neighborhood.
3859 Colonial Dr

Before


This amazing single family residence received the best of the best care possible in its complete transformation. From new concrete driveway and sidewalk to beautifully scaped window boxes. This home radiates clean and classy. Check out the beautiful painted brick fireplace with wood beam mantle, spacious living area with open concept to the dining and kitchen areas. New light fixtures and interior doors along with a kitchen island and magnificent range hood will have all the family and friends gathered 'round. Plenty of storage in the cabinets for a food pantry as well as all kitchen essentials. Large bedrooms and Jack and Jill master bath with elegant black and gold trimmed mirrors. Complete with a fully finished, carpeted basement with sink and frig for overnight guests and entertaining. The back patio is ready for grilling and dining al fresco with a shade tree and spacious yard.